
Sai Swaroop Chembur – Brochure, Price, Floor Plan, Amenities & Complete Guide
Chembur has emerged as one of Mumbai’s well-connected residential locations, supported by established social infrastructure, improving connectivity and a growing selection of new residential developments. Its access to BKC, Eastern Express Highway, Eastern Freeway, SCLR, South Mumbai and Navi Mumbai makes the location suitable for homebuyers exploring residential options across different configurations and budgets.
Buyers searching for property in Chembur, new projects in Chembur, 1 BHK flats in Chembur and 3 BHK flats in Chembur can explore several established and upcoming developments, including Sai Swaroop Chembur, a residential development in Sindhi Society, Chembur, offering 1 & 3 BHK residences.
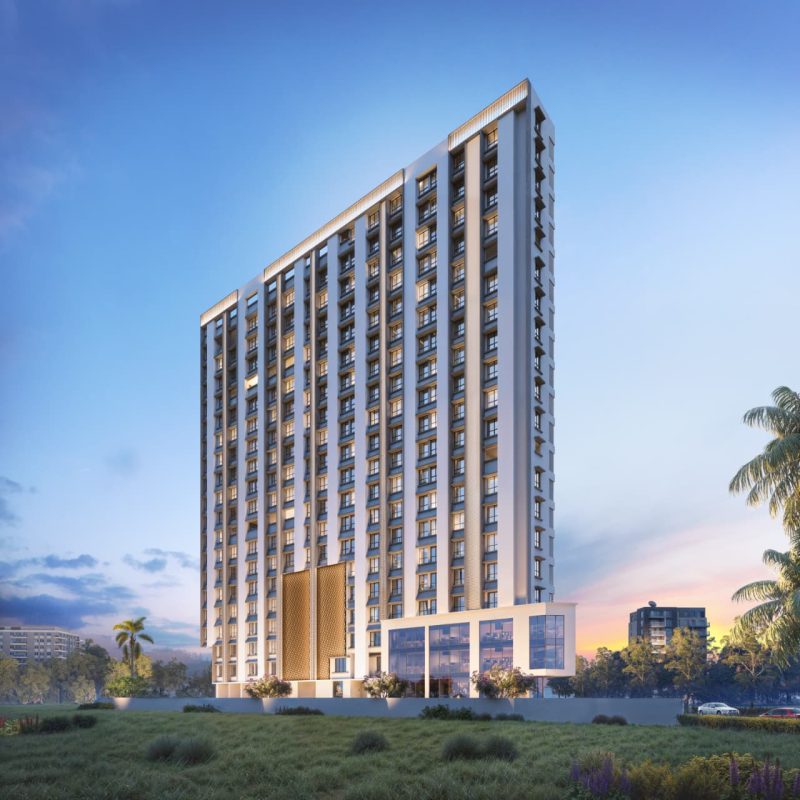
About Sai Swaroop Chembur
Sai Swaroop Chembur by Concrete Builders is a residential project located at Hemu Kalani Marg, Sindhi Society, Chembur, offering 1 & 3 BHK residences with carpet areas of approximately 360–780 Sq.Ft.
The project enjoys convenient access to schools, hospitals, The Acres Club, Metro, Monorail and Sion–Panvel Highway, with connectivity to BKC, Sion and central Mumbai.
Sai Swaroop Chembur Highlights
- Developer: Concrete Builders
- Location: Hemu Kalani Marg, Sindhi Society, Chembur
- Development: Approx. 0.52 Acre
- Buildings: 2
- Total Units: 150
- Configuration: 1 & 3 BHK
- Carpet Area: 360–780 Sq.Ft.
- Amenities: Lifestyle & Rooftop Amenities
- Gym: Air-Conditioned Gymnasium
- Homes: Air-Conditioned Residences
- Kitchen: Modular Kitchen
- Home Automation: Available
- Status: Under Construction
- Possession: December 2027*
- MahaRERA: P51800076721
Sai Swaroop Chembur Configuration and Floor Plans
The project offers 1, 1 BHK + 1 BHK Jodi, and 3 BHK residences with thoughtfully planned layouts for different homebuyer requirements.
1 BHK: 360 – 390 Sq.Ft.*
1 BHK + 1 BHK Jodi: Available*
3 BHK: Approx. 780 Sq.Ft.*
The residences are planned with efficient layouts and modern specifications, offering suitable options for individual buyers, families, and buyers looking for a larger combined home through a 1 BHK + 1 BHK Jodi configuration.
Apartment Features
- Air-conditioned residences
- Well-planned layouts
- Modular kitchen
- Home automation
- Vitrified flooring
- Natural light & ventilation
- Efficient space utilisation
- Modern bathroom fittings
- Select Jodi options*
- Contemporary interior specifications
Sai Swaroop Chembur Price
The price of Sai Swaroop Chembur varies depending on the configuration, floor and available inventory.
Configuration Starting Price*
1 BHK ₹99 Lakh++
3 BHK ₹2.15 Cr++
Prices are indicative and may vary depending on inventory, floor, unit, view and applicable charges.
Sai Swaroop Chembur Brochure
The Sai Swaroop Chembur brochure provides detailed information about the project, including floor plans, amenities, specifications, location and development details.
Homebuyers can check the latest brochure, floor plans, pricing and available inventory before scheduling a site visit.
Sai Swaroop Chembur Amenities
Sai Swaroop is planned with lifestyle amenities focused on fitness, recreation, wellness and rooftop living.
Fitness & Wellness
- Air-Conditioned Gymnasium
- Yoga & Meditation Area
- Fitness Spaces
- Wellness Areas
Sports & Recreation
- Kids’ Play Area
- Recreation Spaces
- Chill-Out Zone
- Rooftop Lifestyle Spaces
Leisure & Lifestyle
- Sky Garden
- Senior Citizen Corner
- Designer Entrance Lobby
- Gated Community
- Rooftop Experiences
- Landscaped Spaces
Sai Swaroop Chembur Location Advantages
One of the key advantages of Sai Swaroop Chembur is its location at Hemu Kalani Marg, Sindhi Society. The project is surrounded by established residential and social infrastructure and provides access to major roads, public transport, schools, hospitals, clubs, hotels and everyday conveniences.
Location Benefits Include:
- Sion–Panvel Highway – Convenient road connectivity towards Sion and Navi Mumbai
- Metro Station – Convenient access to Metro connectivity
- Monorail Station – Additional public transport connectivity
- Eastern Express Highway – Connectivity towards Central and Eastern Mumbai
- Eastern Freeway – Access towards South Mumbai
- SCLR – Connectivity towards BKC and Western Suburbs
- BKC Connector – Convenient access towards BKC
- Chembur Railway Station – Suburban railway connectivity
- Kurla Railway Station – Railway connectivity
- Mumbai International Airport – Connectivity towards the airport
- BKC – Major business and commercial district
- Navi Mumbai – Connectivity through major road networks
Social Infrastructure Near Sai Swaroop Chembur
Residents benefit from established social infrastructure across Sindhi Society, Chembur and nearby areas, with schools, hospitals, clubs, hotels, restaurants and everyday conveniences located around the project.
Nearby Educational Institutions:
• The Green Acres Academy, Chembur
• Swami Vivekanand School & College
• St. Gregorios High School
• KJ Somaiya Institute
• JBCN International School
Nearby Healthcare Facilities:
• Surana Sethia Hospital
• Sushrut Hospital
• Zen Multi Speciality Hospital
• Inlaks Hospital
• Multi-speciality hospitals
• Clinics & healthcare centres
Nearby Lifestyle Destinations:
• The Acres Club
• Sindhi Society Gymkhana
• Chembur Gymkhana
• Club Emerald
• Bombay Presidency Golf Club
• K Star Mall
Nearby Hotels & Dining:
• The Fern Residency Chembur
• McDonald’s
• Restaurants & cafés
• Shopping & daily convenience stores
Nearby Business Districts:
• BKC
• Powai
• Lower Parel
• South Mumbai
• Navi Mumbai
Why Consider Sai Swaroop Chembur?
Established Sindhi Society Location
Sai Swaroop, located at Hemu Kalani Marg, Sindhi Society, benefits from an established residential neighbourhood with schools, hospitals, clubs, restaurants and everyday conveniences in the surrounding area.
Strong Connectivity
The project provides access to major connectivity routes including the Sion–Panvel Highway, Eastern Express Highway, Eastern Freeway, SCLR, Sion–Trombay Road and BKC Connector.
The location also offers access to Metro and Monorail connectivity, providing additional public transport options.
1 & 3 BHK Residential Options
The project offers 1 & 3 BHK residences with carpet areas ranging from approximately 360–780 Sq.Ft., providing different residential options for individual buyers and families.
Premium Lifestyle Amenities
Sai Swaroop is planned with lifestyle amenities including an air-conditioned gymnasium, sky garden, kids’ play area, chill-out zone, senior citizen corner and yoga & meditation area.
Modern Home Features
The residences are planned with modern features including air conditioning, modular kitchens, home automation and vitrified flooring, along with efficient layouts and contemporary specifications.
Established Social Infrastructure
The project is surrounded by established landmarks including Green Acres Academy, Swami Vivekanand School, Surana Sethia Hospital, Sushrut Hospital, The Acres Club, Sindhi Society Gymkhana, The Fern Residency and McDonald’s.
Convenient Public Transport Connectivity
Sai Swaroop benefits from access to Metro and Monorail connectivity, along with Chembur and Kurla railway stations and major road networks.
Established Developer
Concrete Builders is the developer behind Sai Swaroop and has an established presence in Mumbai’s real estate sector.
Sai Swaroop Chembur MahaRERA Number
MahaRERA Registration Number: P51800076721
Homebuyers should verify the latest registered project information, approvals and disclosures on the official MahaRERA portal before booking.
Final Conclusion
Sai Swaroop Chembur is a residential development located at Hemu Kalani Marg, Sindhi Society, Chembur, offering thoughtfully planned 1 & 3 BHK residences with carpet areas of approximately 360–780 Sq.Ft.
The project benefits from its established Sindhi Society location, with nearby landmarks such as The Green Acres Academy, Swami Vivekanand School, Surana Sethia Hospital, Sushrut Hospital, The Acres Club, Sindhi Society Gymkhana, The Fern Residency and McDonald’s.
Its access to Sion–Panvel Highway, Metro, Monorail, Eastern Express Highway, Eastern Freeway, SCLR and BKC Connector provides connectivity towards major parts of Mumbai.
For the latest Sai Swaroop Chembur price, brochure, floor plans, available inventory and site visit assistance, check current project availability.