
Chandak Highscape City Chembur – Brochure, Price, Floor Plan, Amenities & Complete Guide
Chembur has emerged as one of Mumbai’s well-connected residential locations, supported by established social infrastructure, improving connectivity and a growing selection of new residential developments. Its access to BKC, Eastern Express Highway, Eastern Freeway, SCLR, South Mumbai and Navi Mumbai makes the location suitable for homebuyers exploring residential options across different configurations and budgets.
Buyers searching for property in Chembur, new projects in Chembur, 1 BHK flats in Chembur, 2 BHK flats in Chembur, 3 BHK flats in Chembur and township projects in Chembur can explore several established and upcoming developments, including Mount Chembur launching 1 and 2 BHK residences within Chandak Highscape City, a large residential township featuring 1, 2 & 3 BHK options.
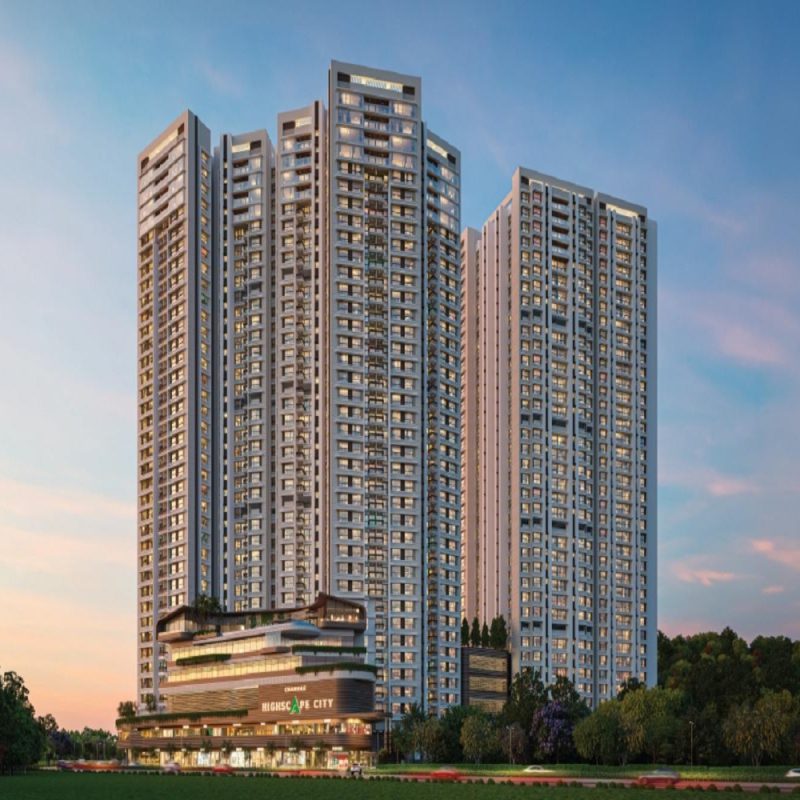
About Chandak Highscape City Chembur
Chandak Highscape City is a large residential township development by Chandak Group, located at Sahyadri Nagar, Chembur. Spread across 13+ acres, the project is planned with 8 high-rise towers, 50%+ open spaces, 45+ lifestyle amenities and an approx. 25,000 Sq.Ft. clubhouse.
The project offers 1, 2 & 3 BHK residences with carpet areas ranging from 405–884 Sq.Ft., along with select balcony options, Jodi options and thoughtfully planned layouts. Its large township setting, open spaces and connectivity make it one of the residential options for buyers considering a new home in Chembur.
Chandak Highscape City Chembur Highlights
- Developer: Chandak Group
- Location: Sahyadri Nagar, Chembur
- Development: 13+ Acre Township
- Towers: 8 High-Rise Towers
- Configuration: 1, 2 & 3 BHK
- Carpet Area: 405–884 Sq.Ft.
- Open Spaces: 50%+
- Amenities: 45+
- Clubhouse: Approx. 25,000 Sq.Ft.
- Balcony: Select Residences
- Jodi Options: Available*
- Status: Under Construction
- Possession: December 2028*
- MahaRERA: P51800055726
Chandak Highscape City Configuration and Floor Plans
The project offers 1, 2 & 3 BHK residences, with Jodi options also available, providing flexibility for different homebuyer requirements.
1 BHK: 405 – 428 Sq.Ft.
2 BHK: 638 – 718 Sq.Ft.
3 BHK: 848 – 884 Sq.Ft.
Jodi Options: Available for select configurations.
Apartment Features
- Well-planned layouts
- Balcony options in select residences
- Vastu-friendly planning
- Jodi options available*
- Natural light & ventilation
- Efficient space utilisation
- Select open, creek and hill views*
Chandak Highscape City Price
The price of Chandak Highscape City Chembur varies depending on the configuration, tower, floor and available inventory.
Configuration Starting Price*
1 BHK ₹1.22 Cr++
2 BHK ₹1.92 Cr++
3 BHK ₹2.64 Cr++
Prices are indicative and may vary depending on inventory, floor, tower, view and applicable charges.
Chandak Highscape City Brochure
The Chandak Highscape City brochure provides detailed information about the project, including floor plans, master plan, amenities and project specifications.
Homebuyers can check the latest brochure, floor plans, pricing and available inventory before scheduling a site visit.
Chandak Highscape City Amenities
Chandak Highscape City is planned with 45+ lifestyle amenities and an approx. 25,000 Sq.Ft. clubhouse, with dedicated spaces for fitness, recreation, wellness and leisure.
Fitness & Wellness
- Swimming Pool
- Gymnasium
- Jogging Track
- Yoga & Wellness Area
- Fitness Spaces
Sports & Recreation
- Multipurpose Court
- Indoor Games
- Kids’ Play Area
- Amphitheatre
- Recreation Spaces
Leisure & Lifestyle
- Landscaped Gardens
- Senior Citizen Area
- Social & Sit-Out Spaces
- Relaxation Areas
- Approx. 25,000 Sq.Ft. Clubhouse
Chandak Highscape City Location Advantages
One of the key advantages of Chandak Highscape City Chembur is its strategic location at Sahyadri Nagar, Chembur. The project provides convenient road and transport connectivity to major business districts and important parts of Mumbai.
Location Benefits Include:
- Eastern Freeway – Convenient connectivity towards South Mumbai
- Eastern Express Highway – Easy access to Central and Eastern Mumbai
- SCLR – Connectivity towards Santacruz and Western Suburbs
- Sion–Trombay Road – Important local road connectivity
- BKC Connector – Convenient access towards BKC
- Chembur Railway Station – Suburban railway connectivity
- Monorail – Additional public transport connectivity
- Atal Setu – Improved connectivity towards Navi Mumbai
- BKC – Convenient access to a major business district
- South Mumbai – Accessible through Eastern Freeway
- Navi Mumbai – Connectivity through major road networks
Social Infrastructure Near Chandak Highscape City
Residents benefit from established social infrastructure across Chembur and nearby areas.
Nearby Educational Institutions:
• Schools
• Colleges
• Educational institutes
Nearby Healthcare Facilities:
• Multi-speciality hospitals
• Clinics
• Healthcare centres
Nearby Lifestyle Destinations:
• Shopping malls
• Restaurants & cafés
• Entertainment centres
• Clubs & recreational facilities
Nearby Business Districts:
• BKC
• Powai
• Lower Parel
• South Mumbai
Why Consider Chandak Highscape City Chembur?
Large Township Development
Large integrated residential developments in Chembur are relatively limited. Chandak Highscape City, spread across 13+ acres, offers a large township setting with multiple towers, open spaces and lifestyle facilities within one development.
Strong Connectivity
Chembur offers connectivity through major routes including the Eastern Freeway, Eastern Express Highway, SCLR, Sion–Trombay Road and BKC Connector, providing access towards key business and residential areas of Mumbai.
Growing Residential Demand
Chembur has developed into an established residential destination due to its strategic location, connectivity and social infrastructure. The area continues to attract homebuyers looking for new residential projects and 1, 2 & 3 BHK flats in Chembur.
Premium Lifestyle Amenities
Chandak Highscape City is planned with 45+ lifestyle amenities, 50%+ open spaces and an approx. 25,000 Sq.Ft. clubhouse, providing recreation, fitness and wellness facilities within the township.
Multiple Residential Options
The project offers 1, 2 & 3 BHK residences, along with select balcony and Jodi options, providing multiple choices for different homebuyer requirements.
Established Developer
Chandak Group has an established presence in Mumbai’s residential real estate market with multiple developments across the city.
Chandak Highscape City MahaRERA Number
MahaRERA Registration Number: P51800055726
Homebuyers should verify the latest registered project information, approvals and disclosures on the official MahaRERA portal before booking.
Final Conclusion
Chandak Highscape City Chembur is a large 13+ acre residential township at Sahyadri Nagar, Chembur, offering thoughtfully planned 1, 2 & 3 BHK residences.
With 50%+ open spaces, 45+ lifestyle amenities, an approx. 25,000 Sq.Ft. clubhouse, select balcony options and convenient connectivity, the project is a residential option for homebuyers exploring new projects and 1, 2 & 3 BHK flats in Chembur.
For the latest Chandak Highscape City price, brochure, floor plans, available inventory and site visit assistance, check current project availability.
FAQ
Can I visit the sample flat of Chandak Highscape City?
| Yes, a sample flat is available for viewing. Currently, the 1BHK/2BHK show flat is ready and can be visited. Book a free site visit through Property Roots and the team will arrange everything. |
What is the expected possession date of Chandak Highscape City?
| The expected possession date is 01 December 2030 as per RERA. Construction is currently 70% complete as of July 19, 2026. Target possession is 01 December 2028. |
Is Chandak Highscape City RERA registered? What is its RERA number?
| Yes, it is RERA registered. The RERA number is P51800055726. The project can be verified on the official MahaRERA portal. |
What legal documents are available for Chandak Highscape City?
| The following legal documents are available on Property Roots: Proforma Sale Agreement, Proforma Allotment Letter, Layout Plan, Legal Title Report, Commencement Certificate. These can be previewed on independently verified using RERA number P51800055726. |
What amenities are available in Chandak Highscape City?
| This project offers 33+ amenities. Key external amenities include Multi purpose hall, Sky Cafeteria, Walking Track, Gymnasium, and Skating Ring. Internal specifications include Branded Fittings and Stainless Steel Sink. |
What are the monthly maintenance charges for Chandak Highscape City?
| Monthly maintenance details are available in the price sheet. You can download it from the project page on Property Roots. |
What is the carpet area of a 1 BHK in Chandak Highscape City?
| 1BHK carpet area options: 407 sq. ft., 428 sq. ft., and 440 sq. ft. Each configuration may differ slightly in layout, balcony size, or orientation. |
What is the carpet area of a 2 BHK in Chandak Highscape City?
| 2BHK carpet area options: 638 sq. ft., 661 sq. ft., 688 sq. ft., and 718 sq. ft. Each configuration may differ slightly in layout, balcony size, or orientation. |
What is the carpet area of a 3 BHK in Chandak Highscape City?
| 3BHK carpet area options: 848 sq. ft., 876 sq. ft., and 884 sq. ft. Each configuration may differ slightly in layout, balcony size, or orientation. |
What is the carpet area of a (1+2) BHK Jodi in Chandak Highscape City?
| (1+2)BHK Jodi carpet area options: 1072 sq. ft. and 1140 sq. ft. Each configuration may differ slightly in layout, balcony size, or orientation. |
What is the all-inclusive price of a 1BHK in Chandak Highscape City?
| 1BHK all-inclusive pricing: 407 sq. ft. – ₹1.36 Cr; 428 sq. ft. – ₹1.43 Cr; 440 sq. ft. – ₹1.60 Cr. Price includes base cost, applicable stamp duty, registration charges, GST, and possession charges. Final pricing may vary by configuration, floor, and availability. |
What is the all-inclusive price of a 2BHK in Chandak Highscape City?
| 2BHK all-inclusive pricing: 638 sq. ft. – ₹2.13 Cr; 661 sq. ft. – ₹2.21 Cr; 688 sq. ft. – ₹2.51 Cr; 718 sq. ft. – ₹2.62 Cr. Final pricing may vary by configuration, floor, and availability. |
What is the all-inclusive price of a 3BHK in Chandak Highscape City?
| 3BHK all-inclusive pricing: 848 sq. ft. – ₹2.84 Cr; 876 sq. ft. – ₹3.30 Cr; 884 sq. ft. – ₹3.35 Cr. Final pricing may vary by configuration, floor, and availability. |
Where is Chandak Highscape City located? What are the nearby landmarks?
| Chandak Highscape City is located in Chembur East. Nearby landmarks and connectivity details are available in the project location section. |
What are the floor plans and configurations available in Chandak Highscape City?
| It is built across 13 acres with 8 towers with G+6P+29 floors. Each floor has 10 flats per floor, 7 lifts, 2 staircases. It is available in 1BHK/2BHK/3BHK/(1+2)BHK Jodi/(1+3)BHK Jodi/(2+2)BHK Jodi/(3+3)BHK Jodi configurations with carpet areas ranging from 407 to 1780 sq. ft. |
What type of parking is available in Chandak Highscape City?
| Chandak Highscape City provides dedicated car parking facilities for residents. The exact parking type and the number of spaces allotted per unit are mentioned in the Unit Plan, which you can download for free on the Chandak Highscape City project page on Property Roots. |
What payment plans are available for Chandak Highscape City?
| Payment plans are available as per the builder’s current payment schedule. Buyers should refer to the latest project payment scheme for the applicable plan. |
Is Chandak Highscape City approved by banks for home loans?
| Yes, it is approved by leading banks including Central Bank of India, Union Bank of India, Bank Of India, Bank Of Baroda, Citi Bank, Kotak Mahindra Bank, Axis Bank, State Bank of India, ICICI Bank, HDFC Bank. Home loan eligibility depends on the bank’s lending policy and your profile. |
Is there any brokerage when buying Chandak Highscape City through Property Roots?
| No – Property Roots follows a strict no-brokerage policy. You pay only the builder’s official price – no commission, no hidden charges, and no middlemen. This applies to all projects listed on Property Roots. |
Who is the developer of Chandak Highscape City?
| It is developed by Chandak Group, a trusted real estate brand with over 38 years of experience and more than 40 completed projects across Mumbai City, Mumbai suburban and Thane. |
Does Chandak Highscape City have CC and OC approvals?
| The Commencement Certificate is available. The Occupancy Certificate (OC) will be applied for closer to the possession date, as per standard regulatory timelines. |
Can I book a site visit for Chandak Highscape City?
| Yes – book a free site visit through Property Roots. Alternatively, you can schedule an online project presentation directly by the builder from home. Both options are 100% free with no obligation to buy. |
Can NRIs buy a flat in Chandak Highscape City?
| Yes – NRIs can purchase this project under FEMA regulations. Payment can be made via NRE or NRO accounts. |
Why is Chandak Highscape City considered a good investment?
| Chembur East is one of Mumbai’s sought-after micro-markets with consistent property appreciation. This project by Chandak Group – with 38 years of experience – offers 1 BHK/2 BHK/3 BHK/(1+2) BHK Jodi/(1+3) BHK Jodi/(2+2) BHK Jodi/(3+3) BHK Jodi at ₹1.36 Cr to ₹6.66 Cr, making it a long-term investment opportunity. |
Why should I buy Chandak Highscape City through Property Roots instead of directly from the builder?
| Buying through Property Roots gives you: (1) No brokerage – you pay the builder’s exact price (2) Online project presentation by the builder from home (3) Honest Pros & Cons review on every project. All services are 100% free with no obligation. |
How can I download the price sheet or brochure of Chandak Highscape City?
| The price sheet and brochure for this project are available for free download on Property Roots. Click the ‘Price Sheet’ or ‘Brochure’ button on the project page. No registration is required for instant download. |