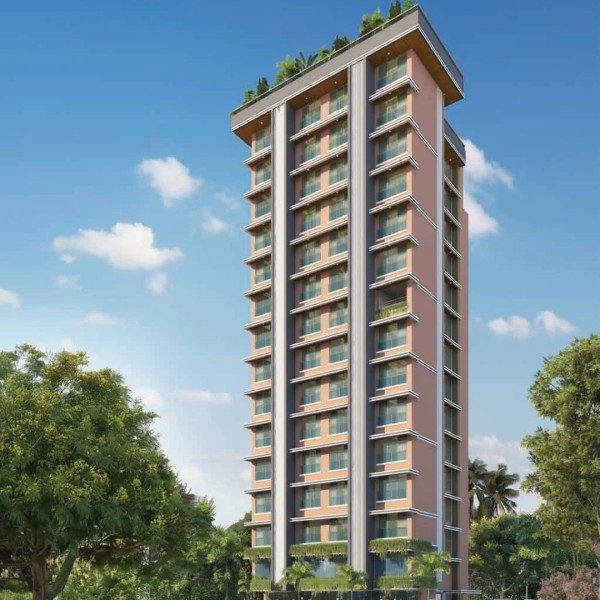
Trishabh Miraya
By Trishabh Group
Chembur E
Configuration
2 BHK & Jodi
Price
₹ 2.51 Cr* Onwards
Possession
Under Construction
Maha Rera
PR1181012502085
Trishabh Miraya Highlights
Exclusive Standalone Tower: Low-density living for maximum privacy and tranquility.
Advanced PT Slab Design: Zero spatial wastage with column-free layouts and maximum usable carpet area.
Smart Jodi Configurations: Spaciously designed 2 BHKs easily convertible into 4 BHK / 5 BHK homes.
Prime 15th Road Address: Located in the heart of Chembur, right off Central Avenue Road.
3-Tier Smart Security: Biometric lock access and 24/7 CCTV surveillance for complete safety.
100% OC Track Record: Backed by 20+ years of trusted excellence from Trishabh Group.
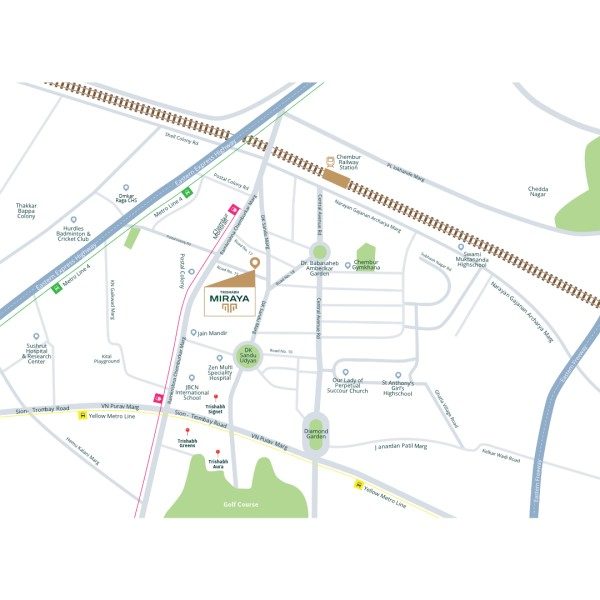
Trishabh Miraya Location & Connectivity
Prime Address: Located on 15th Road, right off Central Avenue Road, Chembur.
3–4 Mins Walk: Local Jain Mandir (easy walkability).
2 Mins: Monorail Station & Eastern Express Highway (EEH).
3 Mins: Chembur Railway Station & local markets.
4 Mins: Upcoming Metro Line 2B Station.
5 Mins: SCLR & BKC Connector Flyover.
5–10 Mins: Top schools, multi-specialty hospitals & elite social clubs (The Acres Club).
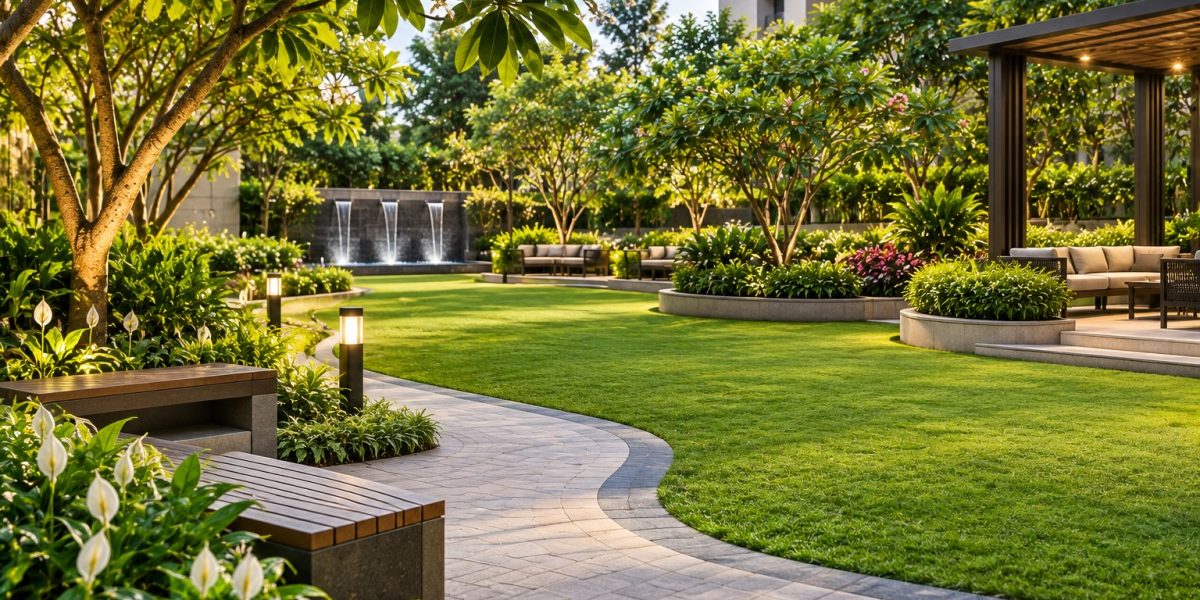
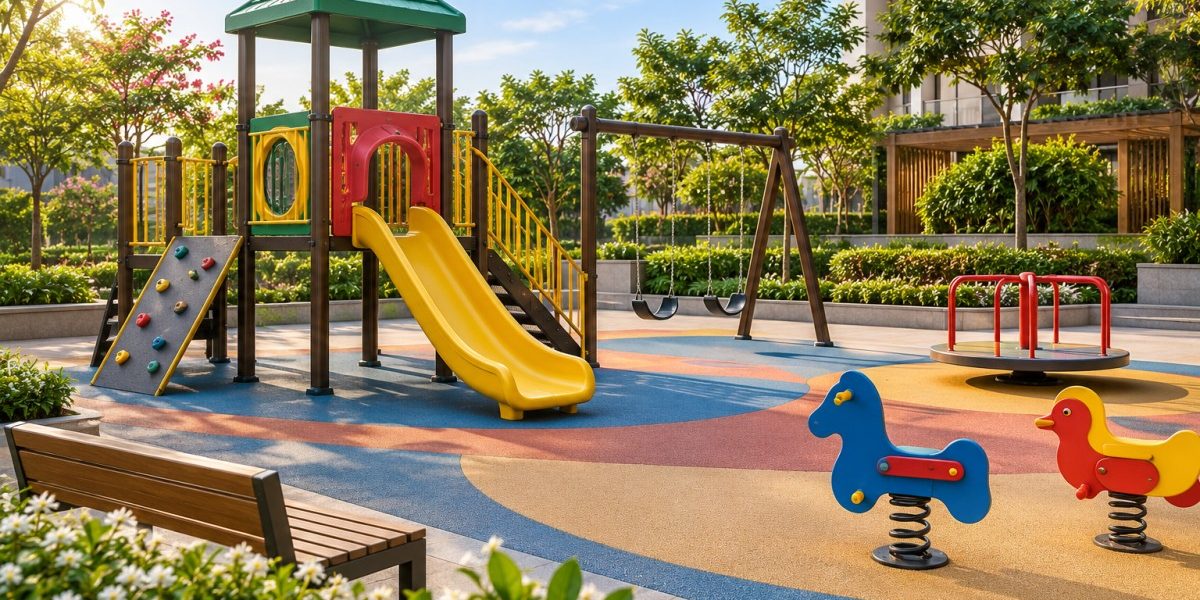
trishabh Miraya Amenities

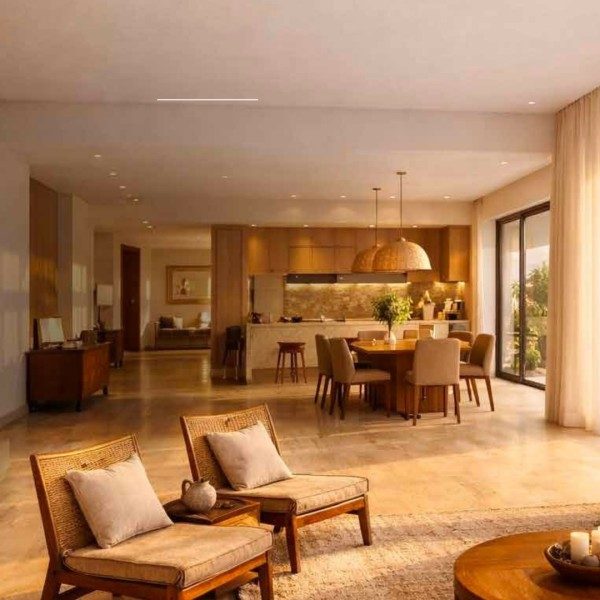
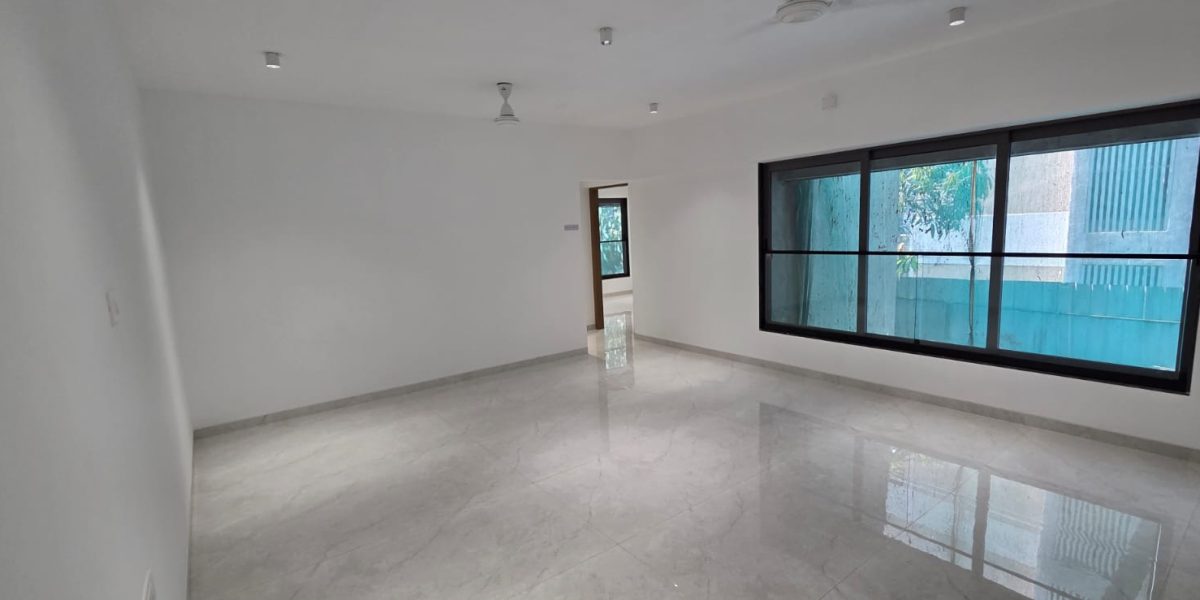
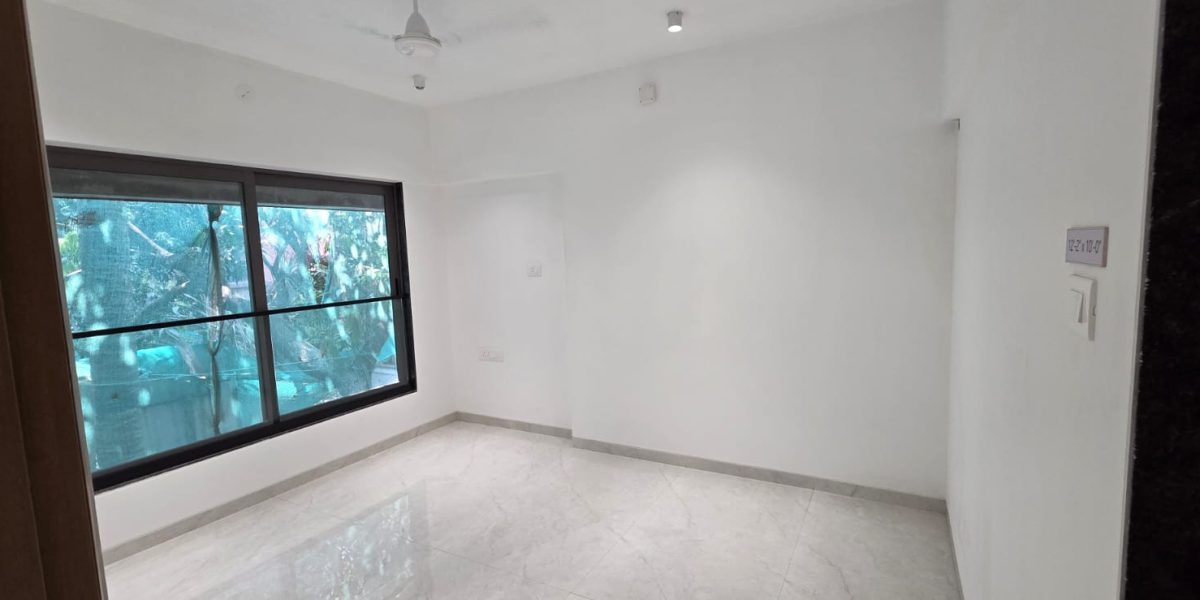
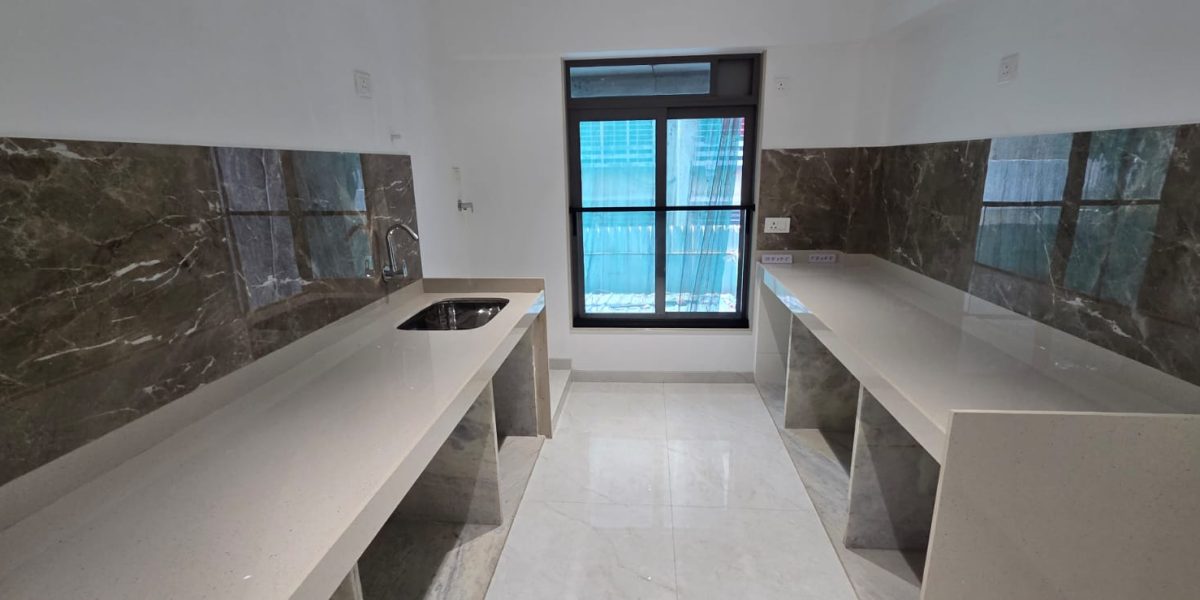
Trishabh Miraya Sample Flat Photos
Trishabh Miraya Floor Plan & Price
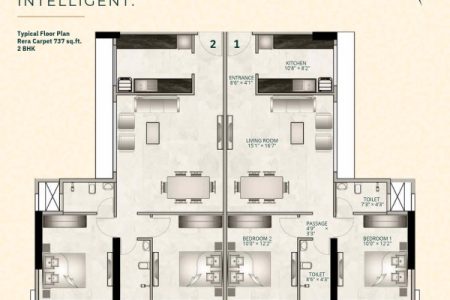
Configuration 2 BHK
Carpet Area 737 sq.ft
Quote ₹ 2.51 Cr*
Configuration 4 BHK
Carpet Area 1474 sq.ft
Quote ₹ 5.02 Cr*
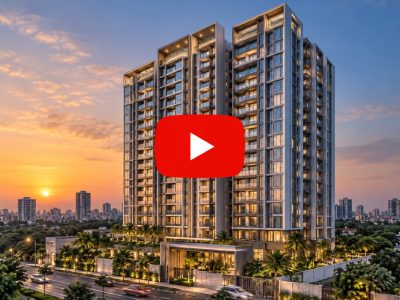
Video Tour
Location Map
Project Approved By










Download Official Brochure & Offers
Frequently Asked Questions
Can I visit the sample flat of Trishabh Miraya?
| Yes, the 2 BHK sample flat is ready. You can visit it to see the layout and understand the unit specifications. Our team can also explain the floor plan, unit sizes, and project details. |
What is the expected possession date of Trishabh Miraya?
| The expected possession date is 01 December 2028 as per RERA. Construction is currently 60% complete as of July 10, 2026. Target possession is 01 December 2027. |
Is Trishabh Miraya RERA registered? What is its RERA number?
| Yes, it is RERA registered. The RERA number is PR1181012502085. You can verify it on the official MahaRERA portal: |
What amenities are available in Trishabh Miraya?
| This project offers 7+ amenities. Key external amenities include Gymnasium, Seating Area, Garden, and Kids Play Area. Internal specifications include Stainless Steel Sink and Granite Kitchen Platform. The complete amenities list is available on Property Roots. |
What are the monthly maintenance charges for Trishabh Miraya?
| Monthly maintenance details are available in the price sheet. You can download it from the project page on Property Roots. |
What is the carpet area of a 2BHK in Trishabh Miraya?
| In Trishabh Miraya, the 2BHK units are available in the following carpet area options: • 737 sq. ft. Each configuration may differ slightly in layout, balcony size, or orientation. Our team can walk you through floor plans for each option during your consultation or site visit. |
What is the carpet area of a (2+2)BHK Jodi in Trishabh Miraya?
| In Trishabh Miraya, the (2+2)BHK Jodi units are available in the following carpet area options: • 1474 sq. ft. Each configuration may differ slightly in layout, balcony size, or orientation. Our team can walk you through floor plans for each option during your consultation or site visit. |
What is the all-inclusive price of a 2BHK in Trishabh Miraya?
| The all-inclusive price of a 2BHK in Trishabh Miraya starts from ₹3.04 Cr and varies depending on the carpet area and floor level you choose. • 737 sq. ft. – ₹3.04 Cr (all-inclusive) The price includes the base cost, applicable stamp duty, registration charges, GST, and possession charges. Final pricing may vary based on unit configuration, selected floor, and availability. |
What is the all-inclusive price of a (2+2)BHK Jodi in Trishabh Miraya?
| The all-inclusive price of a (2+2)BHK Jodi in Trishabh Miraya starts from ₹6.08 Cr and varies depending on the carpet area and floor level you choose. • 1474 sq. ft. – ₹6.08 Cr (all-inclusive) The price includes the base cost, applicable stamp duty, registration charges, GST, and possession charges. Final pricing may vary based on unit configuration, selected floor, and availability. |
What are the floor plans and configurations available in Trishabh Miraya?
| It is built across 0.17 acres with 1 tower with G+15 floors. Each floor has 2 flats, 2 lifts, and 1 staircase. It is available in 2BHK/(2+2)BHK Jodi configurations with carpet areas ranging from 737 to 1474 sq. ft. |
What type of parking is available in Trishabh Miraya?
| Trishabh Miraya provides dedicated car parking facilities for residents. The exact parking type and the number of spaces allotted per unit are mentioned in the Unit Plan, which you can download for free on the Trishabh Miraya project page on Property Roots. |
Where is Trishabh Miraya located? What are the nearby landmarks?
| It is located at On Ramakrishna Chemburkar Marg, Chembur East, Mumbai. Nearby landmarks include: • Chembur Rly Stn – 700m • EEH – 850m • Cubic Mall – 2.2km |
What payment plans are available for Trishabh Miraya?
| The following payment plans are available: • CLP (Construction Link plan) – Regular Standard Slabwise Payment as per construction, Maximum loan possible up to 90% Note: In some cases, payment plan deviations can be considered based on your preferred terms. The final schedule is confirmed after your site visit. |
What is the minimum down payment required for Trishabh Miraya?
| The minimum down payment starts from ₹45.00 Lacs, inclusive of all taxes. EMI options are also available. Use the EMI calculator on the project page to check monthly instalments based on your loan amount and tenure. |
Is Trishabh Miraya approved by banks for home loans?
| Yes, it is approved by leading banks including Central Bank of India, Union Bank of India, Bank of India, Bank of Baroda, Citi Bank, Kotak Mahindra Bank, Axis Bank, State Bank of India, ICICI Bank, HDFC Bank. The complete approved bank list is available in the Banks section on Property Roots. Home loan eligibility depends on the bank’s lending policy and your profile. |
Is there any brokerage when buying Trishabh Miraya through Property Roots?
| No – Property Roots follows a strict no-brokerage policy. You pay only the builder’s official price – no commission, no hidden charges, and no middlemen. This applies to all projects listed on Property Roots. |
Who is the developer of Trishabh Miraya?
| It is developed by Trishabh Group, a trusted real estate brand with over 27 years of experience and more than 7 completed projects across Mumbai City and Mumbai suburban. |
Does Trishabh Miraya have CC and OC approvals?
| The Commencement Certificate is available. The Occupancy Certificate (OC) will be applied for closer to the possession date, as per standard regulatory timelines. All currently available documents are listed in the Documents section on Property Roots. |
Can I book a site visit for Trishabh Miraya?
| Yes – you can book a free site visit through Property Roots. Alternatively, you can schedule an online project presentation directly by the builder from home. Both options are 100% free with no obligation to buy. |
Can NRIs buy a flat in Trishabh Miraya?
| Yes – NRIs can purchase this project under FEMA regulations. Payment can be made via NRE or NRO accounts. Home loans are available from Indian banks with a co-applicant. Property Roots’ team assists NRI buyers with documentation and Power of Attorney requirements remotely – 100% free. |
Why is Trishabh Miraya considered a good investment?
| Chembur East is one of Mumbai’s sought-after micro-markets with consistent property appreciation. This project by Trishabh Group – with 27 years of experience – offers 2BHK/(2+2)BHK Jodi at ₹3.04 Cr to ₹6.08 Cr, making it a strong long-term investment opportunity. |
Why should I buy Trishabh Miraya through Property Roots instead of directly from the builder?
| Buying through Property Roots gives you: (1) No brokerage – you pay the builder’s exact price (2) Online project presentation by the builder from home (3) Honest Pros & Cons review on every project All services are 100% free with no obligation. |
How can I download the price sheet or brochure of Trishabh Miraya?
| The price sheet and brochure for this project are available for free download on Property Roots. Click the “Price Sheet” or “Brochure” button on the project page. No registration is required for instant download. |
Reach Us Here
Right here. Right now.
Every day, we listen to our clients and assist them find better solutions for their lifestyles. Now is your moment to make the most of our expertise.